Scaffolding for a house is its own kind of job
A scaffold on a house is not a small version of a scaffold on a tower. The building is narrow, the site is a suburban block, the work is done by a painter, a roofer or a carpenter rather than a crew of fifty. Residential scaffolding in Canberra covers re-roofing, repainting the walls and eaves, replacing gutters and fascia, brick repairs, extensions and the structural work around a renovation. The scaffolder puts a working platform where the trade needs it, with a guardrail, a mid-rail and a toe board, and a ladder or stair to get up to it.
The same rules apply as for any scaffold, and the weight of them rests on one number: the height from which a person or object could fall. Below 4 metres a licence is generally not required. Above it, a licensed scaffolder must erect, alter and dismantle it. Most of this page is about that line, what sits on each side of it for a house, and what to settle before the scaffolder arrives. We are a referral service: we pass your enquiry to local licensed scaffolders and do not own scaffolds or do the work.
Single storey, double storey and the 4 metre line
ACT rules require a high risk work licence to erect, alter or dismantle a scaffold from which a person or object could fall more than 4 metres, measured as the fall from the platform or the structure. The scaffolder decides how a particular job measures up. In general terms, a low scaffold along the front of a single storey house for painting the walls or repairing the eaves is the kind of small job Safe Work Australia's general guide gives as an example of work that does not need a licence. A scaffold at the gutter line of a two storey house is a different question, and a roofer working at the ridge of any house may be working from a position with a longer fall than the deck they are standing on.
Real cases show where the line sits. WorkSafe ACT's April 2023 alert followed a fall of 4.2 metres from a second storey on a residential site, and it repeated the position that scaffolding over 4 metres may be erected, altered or dismantled only by a licensed, competent person. If the house has a garage, a split level, a steep fall in the block or a deck on one side, the height changes from one elevation to the next. Ask the scaffolder to say which parts of the scaffold are over 4 metres and which are not, and ask for the licence number and class of the person who will build them.
| Work on the house | Typical scaffold | Licence question |
|---|---|---|
| Painting walls or eaves, single storey | A low frame or modular scaffold along one or more elevations | Often a fall of 4 metres or less, which generally needs no licence |
| Gutters and fascia, single storey | A scaffold at eave height, sometimes with edge protection | Usually under 4 metres, but the scaffolder decides |
| Re-roofing a single storey house | A perimeter scaffold with roof edge protection at the gutter | Depends on the fall from the roof edge and the platform |
| Painting or repairs, two storeys | Two or more lifts of modular steel, with ladder access | Often over 4 metres, so a licensed erector |
| Re-roofing or extension, two storeys | A full perimeter scaffold, often with a stair tower | Over 4 metres is likely, so SB, SI or SA as the job needs |
| Beside an excavation or a slope | A scaffold built from the ground up or from a stepped base | Can need a licensed scaffolder even under 4 metres |
The last row comes from Safe Work Australia's information sheet on tower and mobile scaffolds, which says a scaffold under 4 metres can still need a licensed scaffolder if another fall hazard exists, such as beside an excavation. It is the right row to read if your block slopes, or your builder is digging for a footing or a retaining wall next to the wall being scaffolded.
What Canberra houses ask of a scaffold
The ABS snapshot of the ACT in 2021 counted 454,000 usual residents, with separate houses making up 63.2% of dwellings. The district profiles from ACT Planning show how that spreads: low density housing is 71% of Belconnen, 82% of Tuggeranong and 81% of Weston Creek. So much of the housing stock is low density, and a house on its own block raises the questions below.
A house on its own block tends to raise three questions. The ground has to take the load: the base of the scaffold sits on base plates over timber sole boards, and a soft lawn or a sloping drive changes how those are laid. The access has to work: a narrow side setback between two houses limits what can be carried through it, and the scaffolder will plan the delivery around it. And the scaffold has to be tied to the house, which on a brick veneer wall means choosing fixings the wall will tolerate and a pattern of ties that does not disturb the brick or the cladding. Ask the scaffolder how it will be fixed and who makes good any holes.
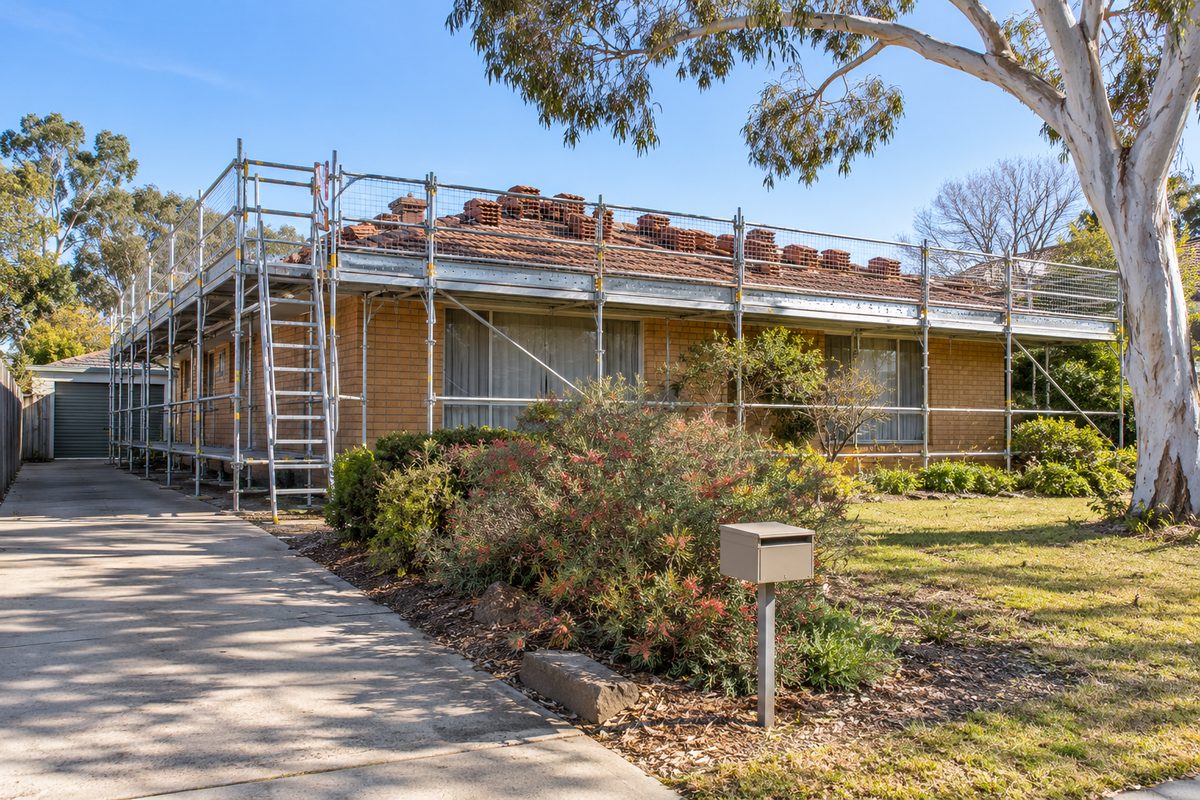
Re-roofing, gutters and painting
Re-roofing is the job where the scaffold earns its place. The roofers need an edge to work to, with a barrier along the gutter so a slip does not become a fall, and a platform at eave height to receive old tiles or sheets and to lift the new ones. A perimeter scaffold with roof edge protection fitted to it is the common answer. The roof edge protection page explains what it is and when it can be a separate item. Because tiled roofs are heavy, a stack of tiles on the roof, or on the deck, is a load the scaffolder needs to know about before the scaffold is built.
Painters need long runs of clean platform, because they move constantly along a wall with a pole and a bucket, and a scaffold that stands off the wall by the right amount lets them reach the eaves without leaning. Gutter work is shorter, and a mobile tower may be all a single storey house needs. Ask the scaffolder what suits the job.
If the roof or eaves are old and the work will disturb them, one published cost guide names an asbestos assessment before disturbing older eaves or roofing as a cost driver. That is a matter for the builder or an assessor, not for the scaffolder, and it is worth settling before the scaffold goes up so the booking does not stall. The ACT also has a Managing the Risk of Falls in Housing Construction Code of Practice under the WHS Act, administered by WorkSafe ACT. The ABLIS page for it does not mention scaffolding, so read it as background on falls in housing work and not as a scaffold rule.
Nature strips, power lines and heritage
Many residential scaffolds sit entirely on the owner's block. If any part, or a delivery or a skip, goes on the nature strip or footpath, it is likely to need approval. The ACT process found is the Public Unleased Land Act 2013, with applications 14 working days before starting and a temporary traffic management plan possibly needed. We could not find an ACT page that names scaffolding, so confirm with the Public Land Use Team on 02 6205 8794. The footpaths and nature strips page has the detail.
Evoenergy says to keep 4 metres from overhead lines for metallic scaffold and to contact them before work starts if that cannot be done. Inside that distance, the erector has to be Evoenergy-accredited, and a safe work method statement is required. Mention the lines when you ask for the quote.
If the house is a heritage place, check the ACT Heritage Register for your block and ask before fixing anything to a registered place. The Heritage Council pages we read do not mention scaffolding or temporary works, so we cannot say how a scaffold is treated. The same applies to a scaffold tied to a heritage wall: ask first.
What to settle before the scaffolder arrives
- The height of each elevation, and where the work is over 4 metres.
- Whether anything goes on the nature strip or footpath, and who applies.
- Overhead lines or service wires near the house.
- The base hire period, the weekly extension and what counts as the end date.
- The licence number and class of the erector, and the handover paperwork and tag.
- Who inspects the scaffold during the job, and after a storm.
The cost guide covers what moves the price, and the hire page explains the hire side.
What a residential page cannot do
It cannot tell you whether your scaffold is over or under 4 metres, because that depends on your house, your block and the work. It cannot say whether the nature strip needs approval for your street, whether your roof needs an assessment before it is disturbed, or whether your block is on the Heritage Register. Ask the scaffolder for the heights, the licence and the paperwork, check the register for your block, and confirm any footpath use with the Public Land Use Team.
Check the current rules before you rely on this
This page describes how scaffolding for houses is licensed, approved and used in Canberra. It describes the rules in general terms as they stood in October 2026. Standards, forms, thresholds and fines change.
The authoritative sources are WorkSafe ACT, scaffolding falls from height alert, Safe Work Australia, guide to scaffolds and scaffolding work, Safe Work Australia, tower and mobile scaffolds information sheet, Evoenergy, scaffolding near overhead powerlines, ABLIS, approval for works on or using public unleased land (ACT) and ACT Planning, heritage status of your block. Where anything here differs from those sources, they are right and we are not.
We are not scaffolders, engineers, regulators or lawyers. For what applies to your job, ask the scaffolding contractor, WorkSafe ACT (13 22 81) or, for work on public land, the ACT Government Public Land Use Team.
Accurate at the time of writing, October 2026. Always check the source before relying on it.